ServicesNew Construction Plumbing
New Construction Plumbing in Lewisburg
We plan and install the plumbing for new homes and additions, from the first lines under the slab to the last faucet set. Each stage is inspected before walls close, and we keep pace with your builder so the schedule holds.
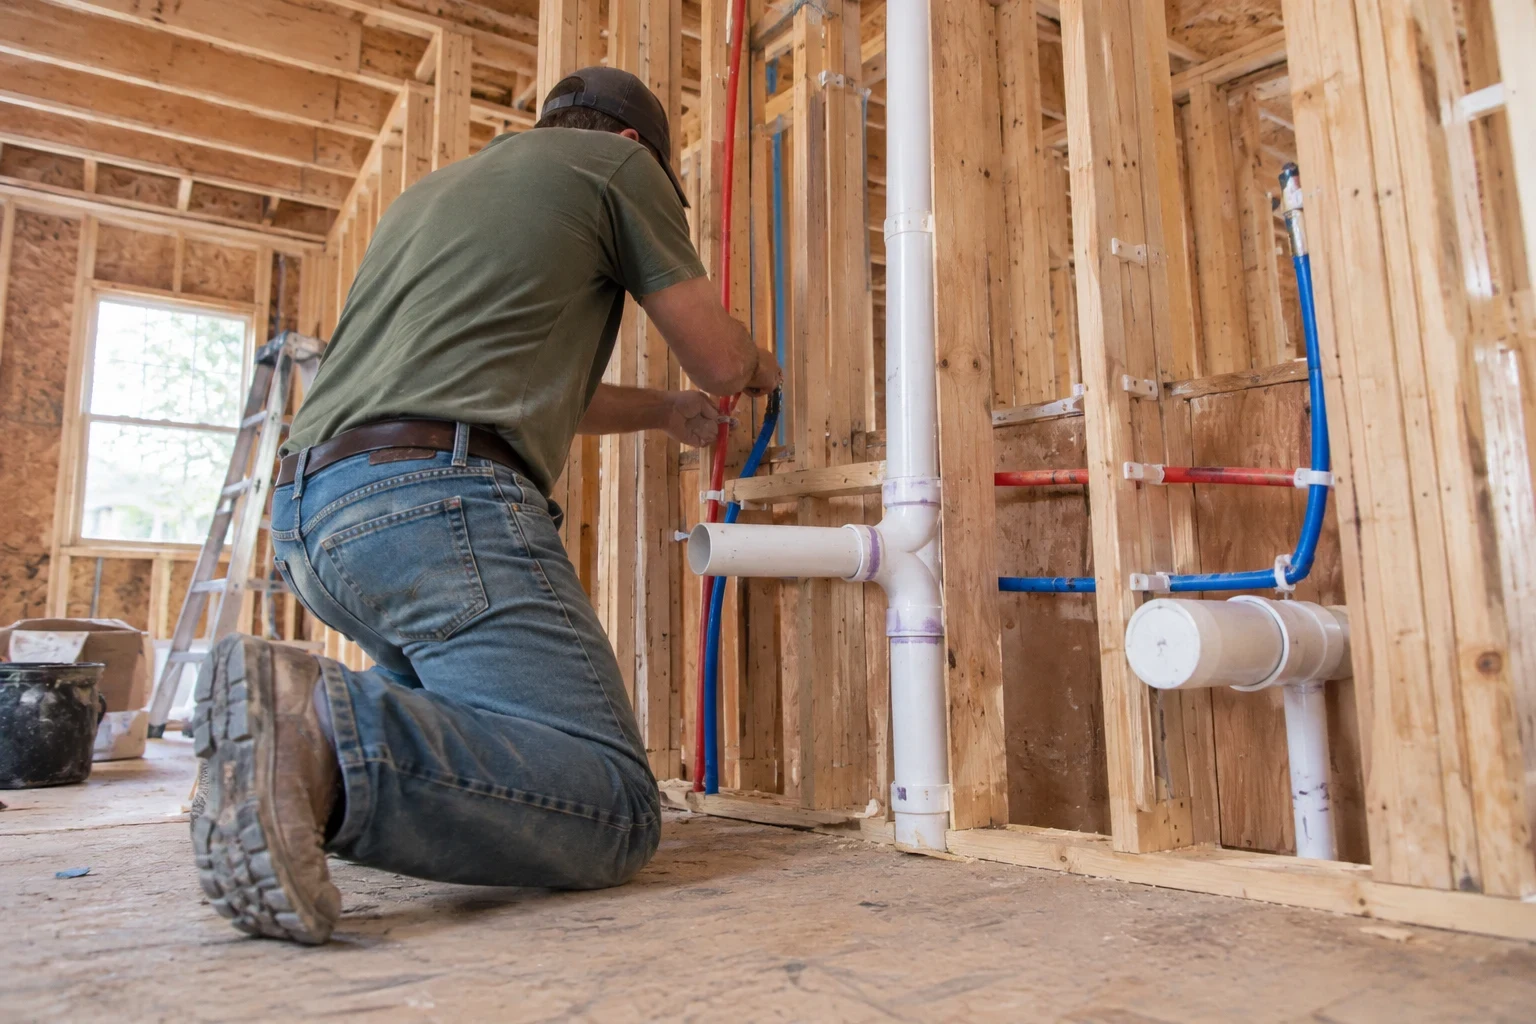
Plumbing done once, before the walls go up
The plumbing in a new house is hidden within weeks of going in. Drywall, tile and cabinets cover it, and any mistake made at rough-in becomes expensive to reach later. That is why we treat the early stages with the most care: clean runs, proper slope on every drain, and supply lines sized for the fixtures you actually plan to use.
Every job is done under our Tennessee CMC-A plumbing license, with the work handled by a Master Plumber from layout through final. The business carries insurance as well, which builders, lenders and inspectors all want to see.
Middle Tennessee sees hard freezes most winters, so where the floor plan gives us a choice, we route water lines through interior walls, and any run that has to sit on an outside wall gets insulated. The result is a system that runs just as quietly in January as it does in July.
What the work includes
Plan review and layout
We walk the drawings with you or your builder, mark fixture locations, and flag conflicts with framing or ductwork before anything is cut.
Underground rough-in
For slab homes, drain and waste lines are set and tested before the pour. Crawlspace builds get properly supported and sloped lines with room left for future access.
Top-out and supply lines
Water lines, vents and drains are run through the framing, secured and protected at every stud and plate. We pressure-test the supply side and water-test the drains before inspection.
Water service from the meter
We trench and install the line from the meter to the house, set below frost depth with a shutoff where you can reach it.
Water heater and fixture set
Once finishes are in, we install the water heater, set toilets, sinks, tubs and showers, and connect every fixture with care for the new surfaces around it. If you want a tankless unit, our tankless water heater installation work fits right into this stage.
Inspections and final check
We schedule each required inspection, meet the inspector on site, and run every fixture before handover.
When to bring a plumber into your project
Your plans are nearly final
The best time to call is before the foundation. Drain locations under a slab are fixed once concrete is poured.
You are building as owner
If you are managing your own build, you need a licensed plumber who can pull the permit and work to the inspection schedule without hand-holding.
You are adding a bathroom or wing
Additions tie into existing lines. We check that the current water service and drains can carry the extra load before you commit to a layout.
Your fixture choices are unusual
Freestanding tubs, body sprays, pot fillers and wall-mount faucets need specific rough-in heights and valve bodies. Knowing early avoids opening finished walls.
You want treated water from day one
Adding whole home water filtration during construction is simpler than retrofitting, since the loop can be left in place at rough-in.
How a new build runs with us
- 1
Estimate and walkthrough
We review your plans, visit the lot if useful, and give you a free written estimate broken out by stage.
- 2
Permit and underground
We pull the plumbing permit, set underground lines, and test them for the first inspection before the slab or subfloor goes on.
- 3
Rough-in and top-out
After framing, we run supply, drain and vent lines, test the whole system, and pass rough-in inspection before insulation and drywall.
- 4
Trim-out and final
Once the cabinets are set and the tile has cured, we install the water heater and every fixture, then flush the new lines and look over each joint for drips. After the final inspection passes, we clear our materials from the site and your home's plumbing is ready for daily use.
What shapes the price of new construction plumbing
Every build is quoted from its own plans, so we do not publish set prices. Your estimate is broken out stage by stage, so you can see exactly where each dollar goes. If it helps with timing, we offer financing options, and payment can be made by cash or any major credit card.
- Fixture count and bathrooms
- Each bath, laundry and kitchen adds supply runs, drains and vents. The total number of fixtures is the biggest single driver.
- Foundation type
- Slab work means trenching and testing before the pour. Crawlspace builds need hangers and supports, and access affects labor time.
- Distance to the meter and soil
- A long run from the meter, or trenching through the clay and limestone common in the area, adds time and material.
- Materials and finishes
- PEX and copper differ in cost, as do valves, fixtures and water heaters. We explain the tradeoffs so you choose with clear numbers.
- Schedule and trips
- A build that stops and starts may need extra visits. Clear coordination with your builder keeps trips to what the job needs.
New construction plumbing questions
Something not covered here? (931) 367-2944
Who pulls the plumbing permit?
We do. The permit goes to the plumber responsible for the work, and we book each inspection as the job moves along. Neither you nor your builder has to chase that paperwork.
Do you use PEX or copper?
For supply lines in new homes, we usually recommend PEX. It tolerates a hard freeze better than rigid pipe and needs far fewer fittings hidden inside the walls. Copper still earns its place in certain spots, and we are glad to run it where you prefer it. We go over both options during the estimate.
Can you work alongside my general contractor?
Yes. We coordinate with your builder on dates for underground, rough-in and trim-out so our work fits between other trades. We also keep you informed directly if you want to follow each stage.
How early should I call?
Ideally once your plans are close to final and before the foundation is scheduled. That gives us time to review layouts and price the job accurately, and it keeps the slab or crawlspace work on schedule.
Do you work on builds outside Lewisburg?
We take on new construction across the surrounding area, including Columbia, Shelbyville, Spring Hill and Fayetteville. Mention the location when you call and we will confirm the details.
Start your build with the plumbing planned
Tell us about your plans and timeline, and we will walk you through each stage and what it involves. The estimate costs you nothing.